Knowledge / Maintenance and reliability
Bearing mounting fits: interference, temperature difference and operating clearance
Separate shaft/ring interference from bearing internal clearance, work through a fit-and-temperature stack, and explain why warm assembly does not prove correct running clearance.
On this page
A bearing can slide into place while warm and still become too tightly preloaded after cooling and running. The temporary assembly clearance, the interference at the fitted surfaces and the internal clearance between the rolling elements and raceways are different quantities. A sound mounting assessment follows all three rather than treating successful assembly as proof of an acceptable operating condition.
A fit secures a ring; internal clearance describes the bearing
An inner-ring fit compares shaft diameter with bearing bore. An outer-ring fit compares ring outside diameter with housing bore. Positive interference means the mating parts overlap dimensionally before elastic deformation permits assembly. Bearing radial internal clearance instead describes relative radial movement of the rings between limiting positions under the specified measurement convention.
NSK explains both insufficient interference and excessive interference as possible damage mechanisms. A ring subjected to a rotating load relative to itself may need a different fit from a ring with a stationary load direction. “The inner ring rotates” is useful context, but the direction of the load relative to that ring is the more precise selection question.
Use actual tolerance ranges, not only a fit label
For a deliberately hypothetical example, let the bearing bore range from 100.000 to 100.010 mm and the shaft from 100.020 to 100.035 mm at the same reference temperature. Minimum diametral interference is 100.020 −100.010 = 0.010 mm, or 10 µm. Maximum is 100.035 −100.000 = 0.035 mm, or 35 µm.
These invented ranges are not an ISO fit-class recommendation. Actual interference also depends on the measured parts, surface condition and temperature. Roundness, taper and shoulder geometry can matter even when one diameter reading falls inside tolerance. A nominal drawing label cannot replace a dimensional record of the parts being assembled.
Fit deformation consumes some of the initial clearance
Expanding an inner ring on a shaft and contracting an outer ring in a housing can reduce internal clearance. The reduction is not universally equal to the full diametral interference. Ring geometry, shaft hollowness, housing stiffness and surface effects influence the transfer. Use the bearing manufacturer’s method for the actual arrangement.
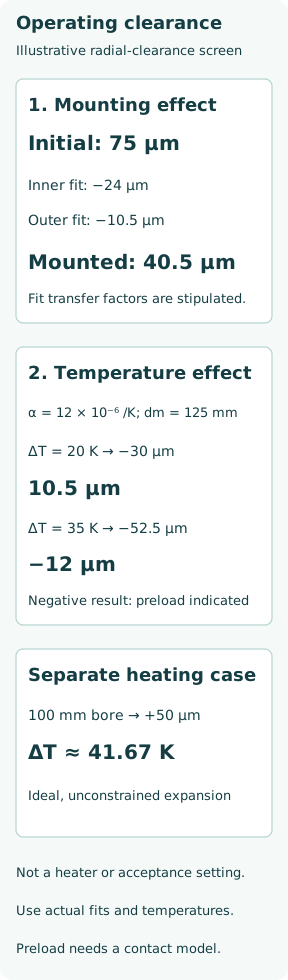
Schaeffler expresses operating clearance as initial clearance minus fit and thermal reductions. For the next teaching calculation, choose initial radial clearance 75 µm, inner diametral interference 30 µm with a stipulated transfer factor 0.80, and outer interference 15 µm with factor 0.70. Those two factors are assumptions, not general design coefficients.
Worked example: mounted clearance before differential heating
The inner-fit reduction is 30 ×0.80 = 24.0 µm; the outer-fit reduction is 15 ×0.70 = 10.5 µm. Mounted clearance at the common reference temperature is 75 −24.0 −10.5 = 40.5 µm. All clearance quantities use the same radial internal-clearance convention; the fit inputs are explicitly diametral dimensions.
This result does not tell us the operating clearance yet. It also does not assign a CN, C3 or other catalogue clearance group. Such groups specify size- and type-dependent ranges, not one universal number. A larger initial-clearance class can compensate for a justified reduction, but selecting it without the actual fit and thermal conditions can create a different problem.
A hotter inner ring can reduce the remaining clearance
Use a simplified steel-ring thermal screen ΔCtemp ≈αdm(Tinner −Touter), with consistent units. Take α = 12 ×10⁻⁶ K⁻¹ and mean bearing diameter dm = 125 mm. These are stated model inputs. At an inner-to-outer ring difference of 20 K, the estimated reduction is 12 ×10⁻⁶ ×125 ×20 = 0.030 mm = 30 µm.
The resulting operating-clearance screen is 40.5 −30 = 10.5 µm. At a separate 35 K difference, the thermal reduction becomes 52.5 µm and the algebra gives −12.0 µm. A negative result indicates a preload condition in this simplified account, not physical overlapping steel. Contact deformation and thermal/mechanical behaviour must then be evaluated with an appropriate bearing model.
The simplified thermal screen is not a full arrangement model
The preceding comparison holds the stipulated fit reductions fixed and represents differential ring heating with one mean diameter. Real shaft, ring and housing temperatures can change the fits themselves. Different materials, transient gradients, hollow sections, nonuniform cooling and constrained axial growth can alter the result. An outer housing temperature is not necessarily the outer-ring raceway temperature.
Unintended preload can raise friction and temperature, which may further alter clearance. However, some bearing arrangements intentionally use specified preload. The sign of this arithmetic alone does not establish an acceptable or unacceptable assembly; the bearing type, load, speed and approved clearance/preload design determine the required condition.
Thermal mounting temporarily enlarges the bore
For a separate ideal assembly estimate, take a 100 mm steel bore and use Δd =αdΔT. Suppose the selected diametral interference is 30 µm and a further 20 µm temporary insertion clearance is stipulated. Required free expansion is 50 µm, or 0.050 mm. Thus ΔT = 0.050/(12 ×10⁻⁶ ×100) = 41.67 K.
If the shaft remains at 20°C, the ideal uniform ring temperature would be 61.67°C. This is not a heater setpoint: heat loss during handling, gradients, seals, grease and the manufacturer’s temperature limits must be considered. NSK distinguishes shrink mounting from press mounting. After temperatures equalize, the intended interference returns; heating did not remove its effect on internal clearance.
Mounting force and clearance evidence must follow the right path
When force is needed to mount an interference-fitted ring, it must act through the appropriate ring and approved tooling rather than being transmitted through rolling contacts. A shoulder that is not seated, a damaged surface or distortion during pressing can leave a defective arrangement even if the bearing eventually turns by hand.
Clearance measurements also have a defined load, position and method. A measuring force can add elastic deformation to the indicated movement, and large rings can distort under their own weight. Record the method and correction basis instead of comparing unlike readings. Temperature at measurement should accompany dimensional and clearance results.
The mounting record should support the running condition
Keep the bearing designation and clearance class, actual shaft/housing dimensions, fit range, seating/retention evidence, assembly temperature method and the applicable residual-clearance or drive-up evidence. During commissioning, interpret temperature and vibration against load and speed, not as a replacement for the dimensional checks.
The chain is initial bearing clearance → fit-induced ring deformation → thermal and operating changes → required running condition. The worked example shows why a 75 µm initial clearance can become 10.5 µm in one thermal case and a preload indication in another. Neither easy hot assembly nor a correct nominal fit label closes that chain on its own.