Knowledge / Shipyards and ship structures
Delayed hydrogen cracking in welds: why an initial examination may be insufficient
Understand why hydrogen cracking may appear after welding, separate diffusion scales from inspection timing, and preserve the reference point of every examination.
On this page
An examination records what a method could detect at a particular time. It does not prove that a susceptible weld has finished changing. Delayed hydrogen cracking makes this distinction practical: hydrogen redistribution, cooling, stress and crack growth may continue after the surface looks complete and an initial examination finds no relevant indication.
Start with the interacting conditions
Fabrication hydrogen cracking in ferritic steel involves hydrogen, a susceptible material condition, tensile stress and a temperature history that permits the mechanism. The sources and paths of hydrogen matter: consumables, moisture and contamination can influence what enters the weld, while the thermal cycle changes the surrounding microstructure. A single chemistry number does not represent all these conditions.
TWI's weldability guidance distinguishes restrained cracking tests and assessment methods suited to different materials and joint configurations. The practical question is whether the actual procedure and detail stay within demonstrated conditions. A result from an easier coupon cannot automatically establish the behaviour of a thicker, more restrained production joint.
Separate initiation from becoming detectable
A crack can initiate internally and remain too small, too poorly oriented or too inaccessible for the selected examination. Later growth may make it detectable or bring it to the surface. Thus the delay before the first reported indication can include both physical incubation and the interval before the method can resolve the feature.
TWI's historical experimental study explicitly separates delayed initiation from subsequent growth and detectability. It used particular ferritic steels, welding conditions and ultrasonic monitoring. Its results demonstrate why timing matters; they are not a universal waiting period for every grade or method. A surface-only observation and a volumetric observation need not detect the same evolving feature at the same time.
Treat hydrogen control as part of the procedure
Consumable handling, surface preparation and controlled thermal history influence the cracking problem before an inspector arrives. Preheat and interpass controls affect cooling and hydrogen movement, but an improvised temperature increase is not a substitute for a qualified procedure. Strength level, joint geometry and the weld metal itself can alter which region is most vulnerable.
TWI explains the roles of hydrogen control, preheat and post-heating within cracking prevention. Their purposes and restrictions differ from those of a full post-weld heat treatment. The article does not specify drying temperatures, heat-treatment cycles or weld settings. Those values belong to the approved material, consumable and fabrication system, including how actual compliance is recorded.
Use diffusion arithmetic only for a scale comparison
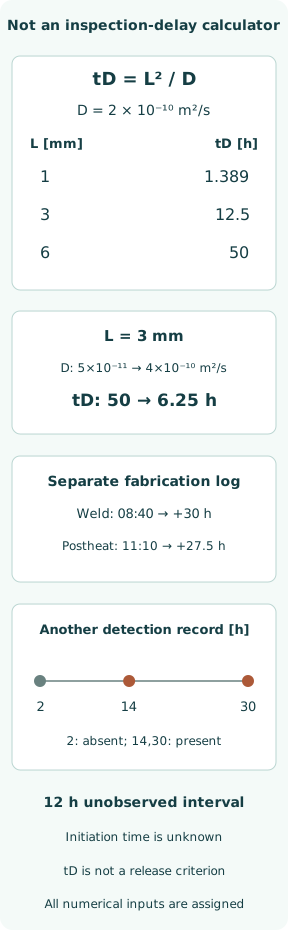
For an intentionally simplified dimensional comparison, define tD = L²/D. Let the effective diffusivity D be an assigned constant 2 × 10⁻¹⁰ m²/s, and let L be a characteristic transport length. Choosing L = 1,3 and 6 mm gives 5000,45000 and 180000 s, or 1.389,12.5 and 50 h. Converting millimetres to metres before squaring is essential.
These are characteristic scales, not predicted times for hydrogen to vanish or cracks to stop. There is no specified initial concentration, surface boundary condition, trapping law, spatial stress field or fracture threshold. Doubling L multiplies this dimensional scale by four under the same D; it does not establish a fourfold required inspection delay for a real joint.
Show why one selected diffusivity cannot settle the schedule
Hold the illustrative length at 3 mm and replace D by the assigned range 5 × 10⁻¹¹ to 4 × 10⁻¹⁰ m²/s. The resulting dimensional times span 50 to 6.25 h. The eightfold range arises directly from inverse proportionality to D. It is a sensitivity exercise around invented inputs, not a measured diffusion-property range for a named steel.
Real effective transport can vary with temperature, microstructure and hydrogen trapping. The cooling history also means that a constant D may be a poor approximation. No value in the figure is an inspection release criterion, a lower bound on safe waiting, or a probability of cracking. The calculation explains the inadequacy of choosing a generic delay from length alone.
Preserve the event used as the time origin
Suppose an invented fabrication log records welding complete at 08:40 and completion of a subsequent specified post-heating operation at 11:10 on the same day. An examination at 14:40 the next day is 30 h after welding but 27.5 h after post-heating. The difference is 2.5 h. Both elapsed times are correct; they answer different timestamp questions.
Which event starts a required interval must come from the applicable inspection plan or rule, not from this example. The record should identify date, time zone, joint identity, temperature condition and any intervening operation. A repair can create a new relevant fabrication event. Writing only “30 hours later” leaves the start point and the actual sequence open to misinterpretation.
Read a sparse observation record honestly
In a separate fictional monitoring record, an appropriate volumetric procedure reports no relevant indication at 2 h after welding, then an indication at 14 h and again at 30 h. With unchanged coverage and sensitivity assumed, the first positive observation follows a negative one over a 12 h unobserved interval. The observation window is greater than 2 h and up to 14 h.
That window is not proof that crack initiation occurred inside it. A smaller feature may already have existed at 2 h. Nor do positive observations at 14 and 30 h establish that growth ceased: sizing uncertainty and intermediate behaviour have not been supplied. The figure labels detection records rather than drawing an invented continuous crack-growth curve between sparse observations.
Link delayed examination to the actual detection task
A time requirement does not repair an unsuitable examination procedure. The method still needs the required coverage, orientation response, sensitivity and reporting basis for the region of concern. Conversely, a highly sensitive method used too early cannot certify that a delayed mechanism will never produce a later crack. Timing and capability are separate components of the evidence.
The examination plan should connect the applicable delay, its defined start event, temperature or treatment conditions, selected method and any re-examination after repair. Earlier examinations can provide useful production information while a later required examination remains outstanding. Their reports should make that status clear rather than relabelling an early clean result as final acceptance without the required basis.
Match dated research to present project requirements
The TWI delay paper was presented in 2001 and published in Welding Journal in 2003; its web version corrects inequality signs in a table. Its material ranges and welding conditions restrict what the experiments show. Quoting one number without those conditions would convert a bounded research finding into a claim the paper does not support.
The weldability FAQ likewise includes dated standards. Those references are useful leads, but the project's governing class edition, approved procedure, inspection specification and contract conditions must be established independently. Publication date and implementation date are different. This discussion uses no paid-standard clauses and asserts no universal 24,48 or 72 h rule for the reader's weld.
Release a traceable evidence package, not just a clock reading
A meaningful close-out links joint and material identity, procedure revision, actual consumable and thermal records, completion and treatment timestamps, examination coverage and the applicable acceptance decision. Any deviation or repair should remain connected to that chain. A timestamp without the operation it dates can be as misleading as an image without the region it examined.
The original calculations supply three limited findings: dimensional diffusion scales grow with squared length, the selected time origin changes elapsed time, and sparse observations bound detection rather than initiation. None establishes that a production weld is free from future cracking. Their value is to make the engineering questions and missing evidence explicit before an initial examination is treated as the end of the process.
Sources
- TWI — How can I assess the weldability of a material?. Public FAQ accessed 8 October 2026; dated standards within it are not asserted current — Ferritic-steel fabrication cracking; restrained tests and weldability assessment
- TWI — Evaluation of Necessary Delay Before Inspection for Hydrogen Cracks. Presented May 2001; Welding Journal publication November 2003; TWI web version corrects Table 5 inequality signs — Background, experimental scope, conclusions; initiation and detectable growth are different events
- TWI — Hydrogen cracks in steels: prevention and best practice. Public technical article accessed 8 October 2026 — Consumable hydrogen, cooling, preheat and post-heating distinctions