Knowledge / Shipyards and ship structures
Traceability of ship steel: from heat number to installed component
Follow ship steel from mill heat and parent plate through cutting, remnants and installation, using an original material ledger that shows why mass balance cannot prove identity.
On this page
The mill certificate may remain perfectly readable after a plate has been divided into parts, yet the connection between that certificate and one installed bracket can be lost. Material traceability is the preservation of those specific identity links through production. It supports verification of steel properties, but the existence of a heat number is not itself proof of every required property or of suitability at every location.
Keep heat, plate and component identities separate
A heat or cast identifier points to a steelmaking origin. A plate identifier distinguishes a supplied product, while a part mark identifies an item made for assembly. Several plates may relate to one heat, and many cut components may relate to one plate. Treating these identifiers as interchangeable makes it difficult to reconstruct which physical object received which processing or test coverage.
IACS W11 Revision 9, section 10, connects the maker's identification system to the original cast; sections 16–17 connect markings and documentation. The yard's production record must carry that origin through its own transformations. A reliable reference normally includes the producer and document identity alongside the heat string, since an isolated number without its issuing context is not a globally unique material passport.
Verify the received object against its documents
Receiving inspection should reconcile the physical plate identity with the order, certificate, dimensions, grade and delivery condition required for the job. An electronically valid certificate can still be associated with the wrong plate. Conversely, an unreadable mark does not prove the steel is physically defective; it establishes an identity problem that must be resolved through the controlled quality process before the material is relied upon.
Keep the certificate's test scope visible. Heat analysis, product dimensions, delivery condition and mechanical test results answer different questions. Results may represent a defined test unit rather than every point of every component. A heat number links evidence; it does not turn sampling into exhaustive inspection, establish through-thickness properties that were never specified or remove the need to assess the finished component's condition.
Treat cutting as a change in the identity graph
Before pieces become physically indistinguishable, the production system needs a controlled link from the identified parent to each resulting part and retained remnant. The nesting revision, plate orientation, work order and part marks help define that link. The exact approved marking method and transfer controls depend on the material and project; an improvised stamp or heat mark can itself damage an unsuitable location.
The data structure should distinguish a parent record from active remaining stock. When a parent is consumed, its history remains, but its original quantity is not still available for another job. A remnant receives an identity tied to its actual geometry and origin. Merely copying the heat number onto a new label without verifying the physical parent-child relationship can preserve a plausible-looking error indefinitely.
Set up an original two-stage plate ledger
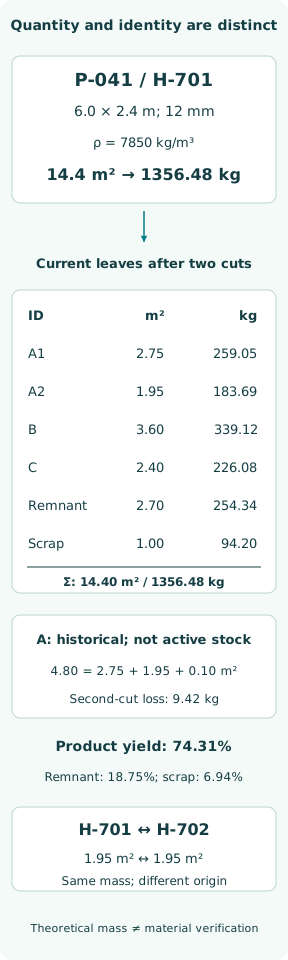
Assign fictional plate P-041 from heat H-701 a length of 6.0 m, width 2.4 m and uniform thickness 12 mm. With an assigned density of 7,850 kg/m³, its area is 14.4 m², areal mass 94.2 kg/m² and theoretical mass 1,356.48 kg. These are nominal teaching values, not a weighbridge record or dimensional acceptance statement. Actual tolerance, edge shape, coatings and density variation are excluded from this model.
The first cut allocates 4.8 m² to blank A,3.6 m² to B,2.4 m² to C,2.7 m² to a retained remnant and 0.9 m² to combined trim and kerf loss. The areas sum to 14.4 m². Product blanks total 10.8 m², or 75% of the parent area. The remnant remains material inventory, while scrap is recorded separately; combining both under waste would obscure stock that may be used later.
Retire the intermediate blank when it is split
BlankA is then divided into A1 of 2.75 m², A2 of 1.95 m² and an additional 0.10 m² trim-and-kerf allowance. Their assigned masses are 259.05 kg,183.69 kg and 9.42 kg, totaling A's 452.16 kg. The active ledger replaces A with those children and the added loss, while retaining A as a historical link. It does not count A and its children as simultaneous available pieces.
The final leaves are A1, A2, B, C, remnant and total scrap. Their masses are 259.05,183.69,339.12,226.08,254.34 and 94.20 kg, summing to 1,356.48 kg. Final product area is 10.7 m², giving 74.31% yield; the remnant contributes 18.75% and total scrap 6.94%. Keeping A active as well would create 452.16 kg of fictitious stock. The figure shows current leaves, not every historical record as available inventory.
Use balance as a check, not an identity proof
Now imagine an unrelated 1.95 m² piece from heat H-702 with the same assigned thickness and density. It also has a theoretical mass of 183.69 kg. If it is exchanged physically with A2 while their labels stay behind, both inventory totals can remain exactly balanced. The total mass change is zero even though the certificate-to-component relationships are wrong. Quantity reconciliation therefore cannot detect every identity failure.
The converse also matters: a mass discrepancy may arise from an omitted opening, bevel, measurement convention or scrap entry rather than a heat mix-up. Investigate the discrepancy through the process history instead of assigning one cause from the arithmetic. The two-stage example uses explicit losses to show conservation, while the equal-size swap shows a separate information requirement that no more precise weighing can satisfy by itself.
Carry identity into the installed location
The installed-component record should connect the part mark to its assembly location and relevant drawing revision. A correct material certificate in a folder does not demonstrate that the intended part reached the intended block. Installation changes, substitutions, removed pieces and repairs should retain their chronology, so an earlier installed location does not remain falsely recorded as the component's current position.
When later investigation identifies a suspect heat, the useful query runs forward from origin to affected components. When an installed defect is examined, the query runs backward from location through part, parent plate and certificate. Both directions need unambiguous links. A system that can list all certificates but cannot identify the physical descendants of one plate has document storage without complete production traceability.
Resolve lost identity through controlled evidence
If a mark disappears, separate the uncertain item from material with established identity and preserve the evidence of its last known state. A photograph, cutting log or surviving parent mark may help establish the relationship when assessed under the approved quality process. A nearby plate's readable number is not evidence that the unmarked piece came from it. The resolution should record the basis and responsible acceptance authority.
Chemical identification testing can answer specified composition questions, but it does not automatically reconstruct delivery condition, impact-test orientation, local defect status or every required property. Reidentification and acceptance are therefore distinct decisions. W11 section 15.8 allows unsatisfactory material found during later working to be rejected despite earlier satisfactory testing or certification. A valid origin trail does not freeze the material's condition against subsequent processing damage.
Read the rule version before importing a criterion
The official IACS W11 listing checked on 8 October 2026 retains Revision 9 as current and identifies Revision 10 as future, entering force on 1 January 2027. The Revision 9 text also has implementation conditions tied to contract or certification dates. A document's newer publication date does not alone establish that its requirements govern a particular plate, repair or construction contract.
The catalogue's Recommendation 47 lead is a September 2021 underlined text. The current official listing instead identifies Revision 10 Corrigendum 1 of October 2025. That listing establishes version identity, not the full current technical content. No tolerance, grade substitution or marking permission is extracted from the older lead and presented as current. The applicable class rules and approved project procedures remain necessary for those decisions.
Make the traceability claim no broader than its evidence
A useful completion record identifies the installed part, its actual parent lineage, the relevant certificate and the processing and inspection records required for that application. State unresolved identity links and any accepted disposition explicitly. Traceability strengthens an investigation because it narrows which evidence belongs to the item; it cannot manufacture an unperformed test or demonstrate properties outside the certificate's scope.
The original ledger closes at 1,356.48 kg after both cuts, with intermediate A correctly retired. The equal-mass swap still defeats the identity claim despite perfect closure. That combination is the key lesson: quantity and origin are different checks. Neither the calculation nor a readable heat number establishes the chosen steel grade, structural capacity, weld quality or permission to install the component at a particular ship location.
Sources
- IACS UR W11: Normal and higher strength hull structural steels, Revision 9. Revision 9 May 2017; actual 42-page PDF read 8 October 2026; implementation conditions on p 1 — Sections 10, 12, 15.8, 16 and 17: cast identification, represented batch, branding and documentation
- IACS UR W11 current and future version listing. Checked 8 October 2026; current Rev.9, future Rev.10 Sep 2025 stated to enter force 1 January 2027 — Current Version and Future Version labels; page headline alone is not the status
- IACS Recommendation47: Shipbuilding and Repair Quality Standard, current listing. Checked 8 October 2026; current Rev.10 Corr.1 October 2025 — Version identity only; no tolerance or material-substitution rule inferred from listing